
Choosing the Right Retaining Wall System
Choosing the right retaining wall system starts with understanding the site. The height of the retained ground, soil conditions, available space, drainage and nearby loads all influence a solution that will work for the project. Appearance, installation time and overall cost also matter, but they should be considered alongside the engineering requirements.
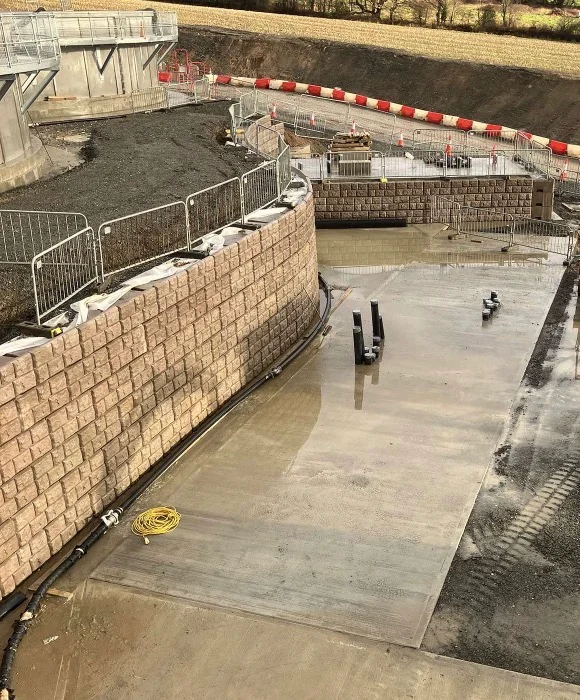
At Elite Precast Concrete, we supply precast walling solutions for landscaping, commercial developments, housing and infrastructure. This blogs by Business Development Director, Paul Cartwright explains the questions to ask before choosing a system and where our Retainer-Rock® and Legato® products can fit.

Start with what the wall needs to do
A retaining wall holds back soil or other material where there is a difference in level. It can create usable space on a sloping site, support landscaped terraces or accommodate changes in ground level around a development.
First, establish whether the wall will retain permanent ground or contain stored bulk materials. Although both applications involve lateral pressure, their loading conditions can differ considerably. A storage bay may also experience loading and unloading operations, while an earth-retaining wall must account for the soil, groundwater and activity above it.
The intended use should guide the design from the outset. A wall selected for landscaping should not automatically be assumed suitable for a working storage bay.
Look beyond wall height
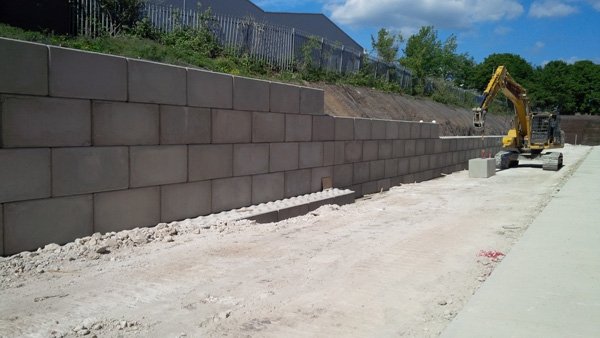
Height is an important starting point, but it cannot determine suitability on its own. Two walls of the same height may need different designs because of their ground conditions, retained materials or surrounding activity.
Vehicles, buildings and stockpiles close to the top of a wall can introduce additional loads, known as surcharges. Sloping ground behind the wall can also affect the design. These conditions should be identified before a product or layout is selected.
A qualified engineer should assess the complete structure, including its resistance to sliding and overturning, foundation bearing capacity and the overall stability of the surrounding ground. High-strength concrete is one part of the solution; it does not replace a suitable wall design.
Understanding foundations and drainage
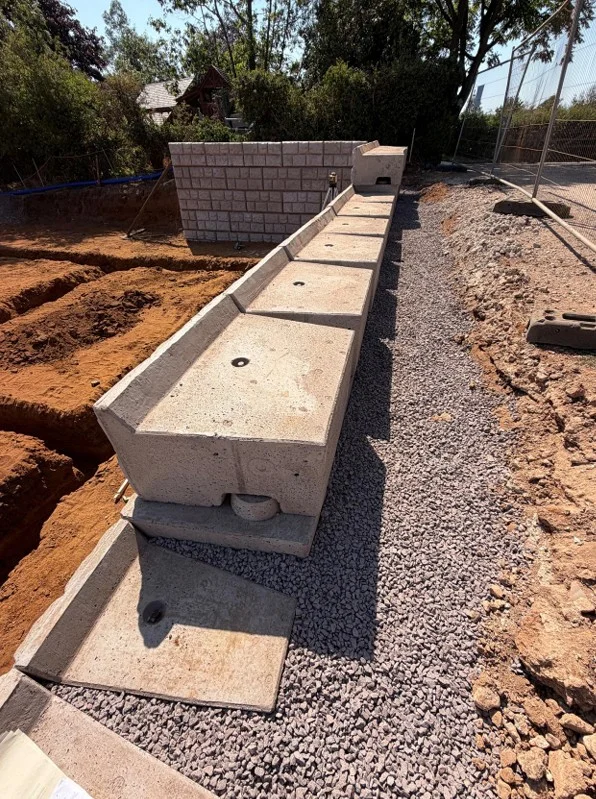
The foundation must support the wall and its loads. Weak, variable or recently filled ground may require additional investigation or preparation and the required base will depend on the chosen system and site conditions. A dry-laid wall still needs a properly specified foundation.
Water management deserves equal attention. Water building up behind a retaining wall can add pressure, so drainage should form part of the design rather than being considered after construction. Depending on the site, this may include suitable drainage material, filtration and a drainage pipe with an appropriate outfall.
The design should also consider how surface water reaches the wall and how drainage will remain accessible for maintenance.
Compare the main retaining wall options
Modular precast concrete blocks are assembled from factory-manufactured units and can support efficient construction. Reinforced concrete walls, either precast or cast in situ, offer another approach where the structural arrangement and site constraints require them. Gabion walls, formed from stone-filled baskets, may also be considered where their appearance and footprint suit the scheme.
Each option needs to be assessed against the same project brief. Compare the complete footprint, excavation, foundation requirements, drainage, installation access and finished appearance. The most suitable solution is the one that meets the design requirements and works within the practical limits of the site
Retainer-Rock for visible retaining walls
Retainer-Rock® is Elite’s modular precast concrete retaining wall system, combining substantial concrete units with a decorative face. It is available with a natural rock-face Cobblestone finish or a smooth Liscio Stone finish, giving designers options for landscaped and contemporary settings.
Standard units can form straight and curved walls, making the system an option for projects where the wall needs to follow the landscape or site layout. Applications include residential landscaping, commercial developments and infrastructure schemes.
Retainer-Rock® is worth considering when appearance is a significant part of the brief alongside structural performance. The final configuration, foundations and any reinforcement requirements must be established through project-specific design.

Legato for practical retaining and industrial applications
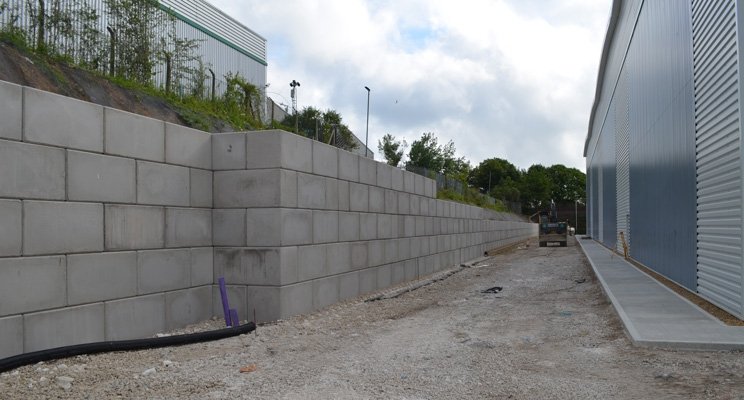
Legato® interlocking concrete blocks provide a modular option for retaining structures and material storage applications. Their interlocking profile allows dry-laid construction without mortar, supporting efficient assembly on a suitably prepared base.
For industrial sites, quarries, waste and recycling areas, Legato® may suit projects that prioritise robust walling and a practical layout. Its modular construction also offers opportunities for future reconfiguration, subject to the condition of the blocks and a revised design.

Check access and the full installation cost
Compare the full installed cost rather than the unit price alone. Excavation, foundations, drainage, backfill, labour, lifting equipment and programme time can all influence the budget. Include future inspection and maintenance when assessing long-term value.
Bring the right information to your supplier
To help identify suitable options, provide the proposed wall length and retained height, site plans or sections, available ground investigation information and details of nearby roads, buildings or stockpiles. Include access restrictions, drainage requirements and your preferred finish.
Early discussions between the client, designer, contractor and supplier help establish a workable specification before materials are ordered.
Discuss your retaining wall project with Elite Precast
To help identify suitable options, provide the proposed wall length and retained height, site plans or sections, available ground investigation information and details of nearby roads, buildings or stockpiles. Include access restrictions, drainage requirements and your preferred finish.
Early discussions between the client, designer, contractor and supplier help establish a workable specification before materials are ordered.